Generic filters
Search in excerpt
Generic filters
Search in excerpt

Sectional doors for industrial and commercial buildings

Overhead sectional doors for warehouses, loading bays, and controlled environments.

Metalbilt provides sectional doors for warehouses, manufacturing facilities, and commercial buildings across New Zealand. Our range includes insulated, panoramic, and custom sectional doors designed to suit different applications and building requirements.

Solutions are selected based on the needs of each project, with doors either manufactured locally or sourced from trusted suppliers. This ensures each installation meets the required performance, quality, and configuration for the application.

Sectional doors open vertically and store overhead, making them a practical solution where internal space needs to be maintained while still allowing clear access for vehicles, equipment, and goods.

Not sure if a sectional door is right for your site?
Talk to our team and we’ll help you identify the most suitable solution.

What are sectional doors?



Sectional doors are made up of multiple horizontal panels that are connected and guided along tracks. As the door opens, the panels move vertically and then transition overhead, sitting parallel to the ceiling.

This overhead operation allows the full width and height of the opening to be used without the door interfering with internal or external space. Because of this overhead operation, sectional doors are widely used in environments where space efficiency and reliable access are important.

They are commonly installed in warehouse openings, loading bays, and service areas where movement in and out of the building is frequent.

When to use sectional doors

Sectional doors are typically selected where a vertically operating door is required and where performance needs vary depending on the application.

They are commonly used across warehousing, logistics, and manufacturing environments where regular movement of goods and vehicles requires consistent and reliable operation. In these settings, sectional doors are often installed at loading bays and access points where durability and controlled access are critical.

In applications where temperature control or separation between areas is important, insulated sectional doors can provide improved sealing and thermal performance. In environments where visibility or natural light is required, panoramic doors allow clear sightlines while maintaining access. Custom sectional doors are often specified where building layout, opening size, or operational requirements do not suit a standard solution.

They are also well suited to buildings where both internal and external space must be preserved, as the door opens overhead rather than across walls or into working areas.

The demands placed on the door will vary depending on factors such as opening size, frequency of use, environmental conditions, and building layout. Selecting the right configuration ensures the door performs reliably as part of the wider building operation.

Choosing the right sectional door for your site

Selecting the right sectional door depends on how the opening will be used, the layout of the building, and the available space above the opening.

Different lift configurations allow sectional doors to suit a wide range of building conditions. Standard lift is commonly used where there is sufficient headroom. In tighter spaces, low headroom configurations allow effective operation with limited clearance. Lift-clear options are used where maintaining maximum opening height is important.

Where buildings have specific roof profiles, doors can be designed to follow the roofline. In sites with greater internal height, full vertical lift configurations allow the door to rise vertically before transitioning, maximising usable space within the building.

Understanding these factors early helps ensure the door is configured correctly and performs reliably in the long term.

Need help selecting the right configuration?
Our team can assess your site and recommend the most suitable sectional door solution.

Explore our sectional door solutions

Explore our range of sectional doors to find the right option for your application. Different solutions are suited to different environments, from temperature-controlled spaces through to areas where visibility or custom design requirements are important.

View our sectional door options to see how each solution is configured and where it is best applied.


Henderson Panoramic Door

Henderson Panoramic Sectional Doors

A durable, highly customisable, glazed panoramic door giving you the ability to create your desired look.

Henderson Sectional Overhead Doors

Henderson Sectional Overhead Doors

This door is the sister to our panoramic door. Available with aluminium infill panels and options to have a row of glazing for visibility.

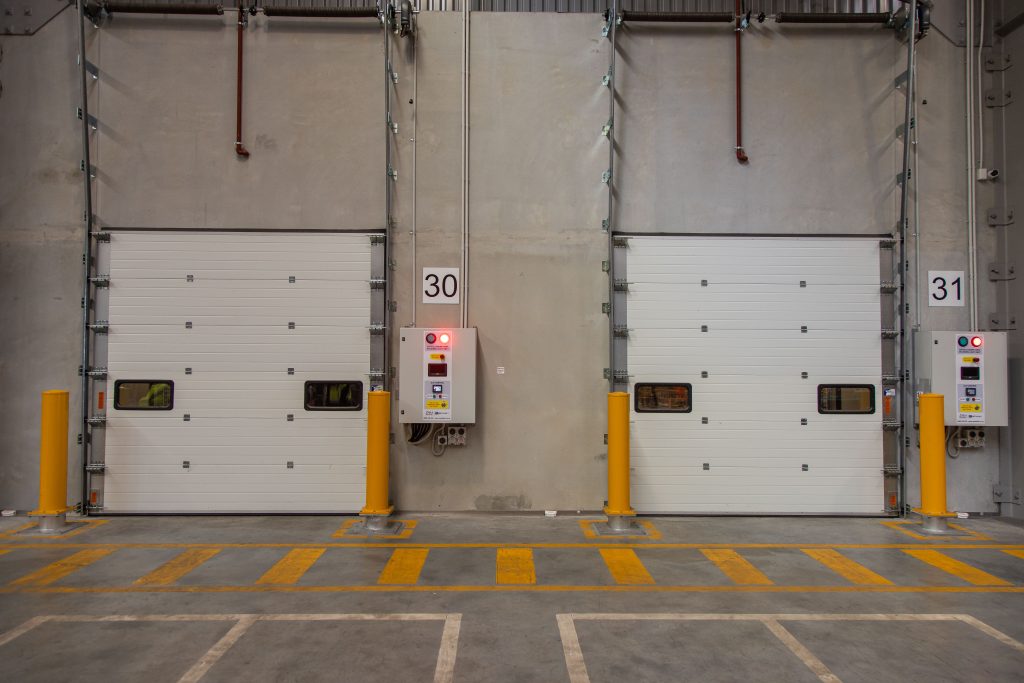
insulated sectional door

TRU-THERM™ Insulated Sectional Doors

Durable and energy efficient insulated doors suited to the cold storage and food industries.

Need a sectional door for your project?

Talk to the Metalbilt team about your site requirements and we’ll help you identify the right solution for your building.

Frequently Asked Questions

Sectional doors are made up of horizontal panels that move vertically along a track before positioning overhead when open. This allows the full opening to remain clear without the door swinging outward or requiring additional wall space.

Different types of sectional doors suit different applications.

  • Insulated doors are used in environments where temperature control is important.
  • Panoramic doors provide visibility and natural light, making them suitable for areas where sightlines are needed.
  • Custom sectional doors are designed to suit specific building layouts, opening sizes, or operational requirements.

Sectional doors can be configured with different lift types depending on the available space and building design. These include standard lift, low headroom, lift-clear, follow-the-roof, and full vertical lift configurations, allowing the door to suit a wide range of applications.

Key factors include the size of the opening, available headroom, the building layout, frequency of use, and whether insulation or visibility is required. These considerations influence both the door type and lift configuration.

Get Specialist Advice
Here for you. Here for good.

OUR PRODUCTS

Multi-Industry Products and Solutions

With the largest product range available in New Zealand, we provide a timely, cost-effective solution for all industrial and commercial opening needs.

Roller Shutters

For commercial and industrial roller shutters, ARA Manufacture has one of the largest range in New Zealand. Whether you need shutters for security or fire breaks, our range can be tailored to meet your needs and custom-made to suit your opening.

Read more

Bi-fold Doors

Read more

Industrial Door Systems

ARA Manufacture designs and builds a range of overhead, sectional, sliding, foldaway, roller and other specialised doors to suit any large opening. With the right advice from our expert team, we will find and customise the right door and opening solution for you.

Read more

Sliding Doors

Read more

Sectional Doors

Read more

High Speed Doors

Read more

Strip Curtains

Read more

Dock Loading Systems

With our range of trademark TRU-DOCK ™ products, ARA Manufacture provides solutions for all your dock needs. From levellers and seals to bumpers and loading pods, these products are expertly designed to improve efficiencies and increase safety on your loading docks.

Read more

Fire Doors

Read more

Automated Gate Systems

ARA Manufacture’s range of gates are designed to integrate perfectly into your property. They can be manufactured to suit your requirements and will remain functional whatever the engineer’s design brief.

Read more